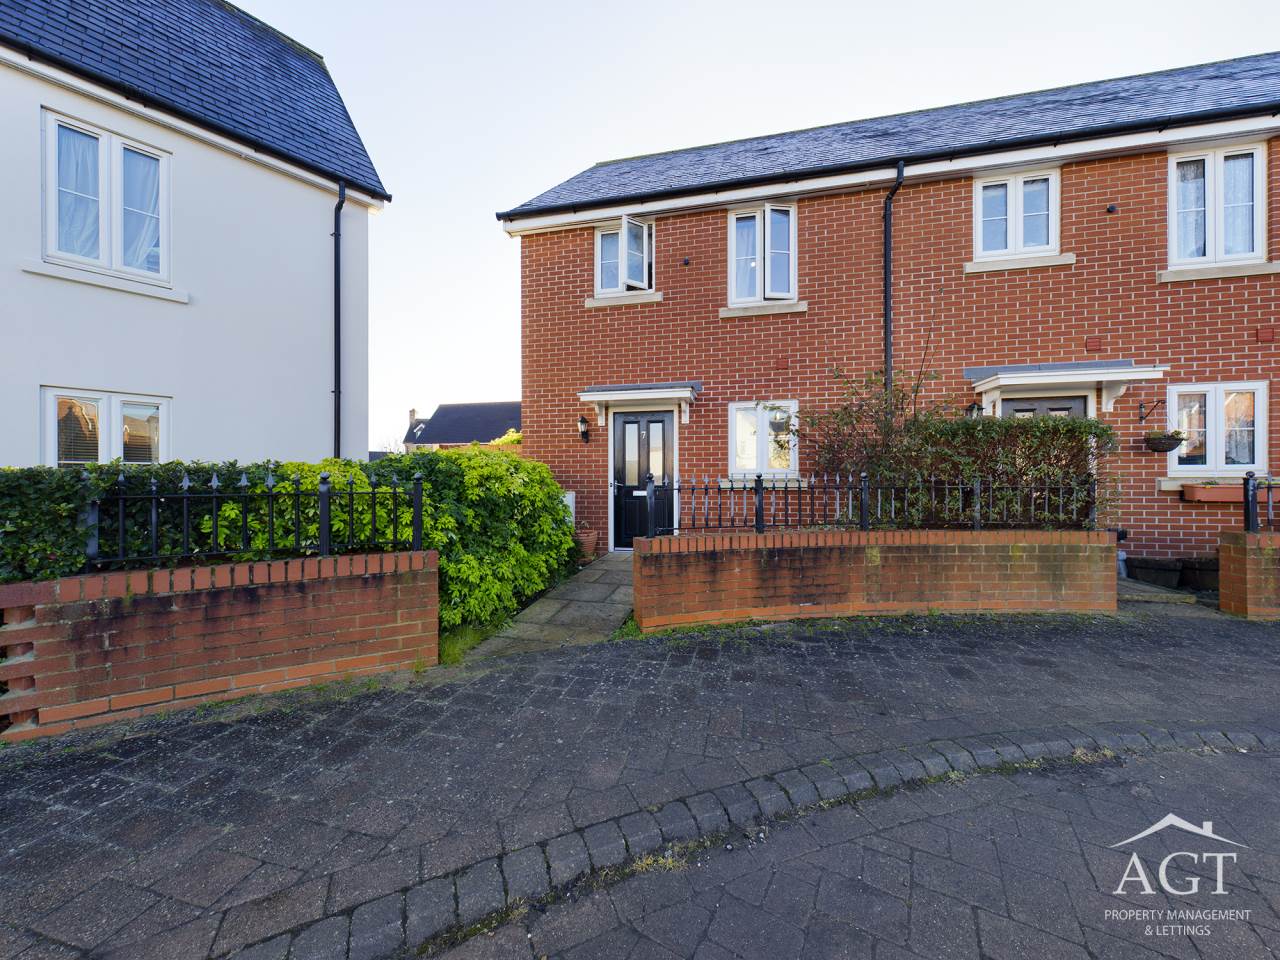
AGT are pleased to present this lovely 3 bed family home, in Biggleswade. The property is within a relatively new build location and is perfect for families looking for a beautiful home.
The property has excellent commuting links to London.
There are both primary and secondary schools, all within a 10 minute walk.
There are 2 supermarkets within a 10 minute drive, as well as the A1 shopping centre, which has shops such as Next, M&S, Wilkos, JD sports and Costa plus many more.
Biggleswade Common is a short walk from the property, boasting various dedicated walking routes, ample wildlife, and the River Ivel.
Hallway
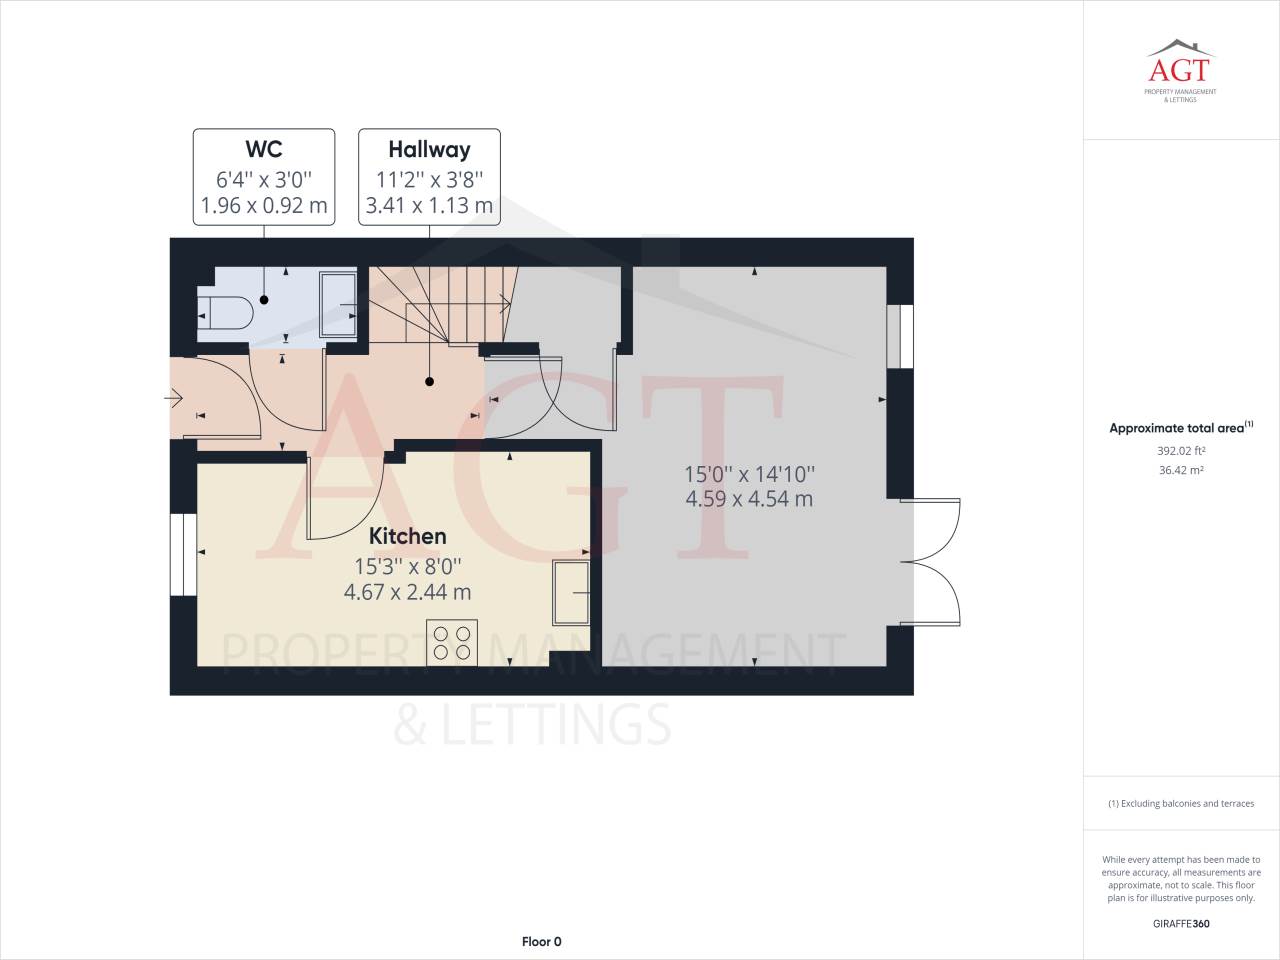
As you walk into the property, you have a large, bright hallway, with access to the stairs. The hallway also comprises the heating thermostat, radiator, electrical points and phone point. The hallway is initially laid to a doormat style carpet. The flooring is then laid to a carpet, which flows up the stairs and into other rooms in the property.
Kitchen/Diner
The kitchen is to the right, as you come into the property’s hallway. It is situated at the front of the property, with views of the children?s play area, as you look out of the window. To the right of the room, where the window is, has space for a dining table/seating area. To the left of the room, is where the main part of the kitchen is. It comprises a built in electric oven and gas hob and a built in fridge freezer. There are both base and eye level units, with cream doors. The worktop is a dark walnut effect. The kitchen also houses the boiler, which is concealed behind a kitchen unit. There is space for a washing machine. The flooring is laid to a dark wood effect vinyl.
Cloakroom
The cloakroom is the first room, to your left, off the hallway. It is a good sized room and comprises a toilet and hand basin, with tiled splash back. There is a small radiator and the flooring is laid to carpet. The fuse board is also situated at the top corner in this room.
Living room
The living room, is situated at the rear of the property. It is accessed at the end of the entrance hallway. The living room is bright and spacious. It has both a window and french doors, that lead out into the rear garden. This allows plenty of light into the room. There are 2 ceiling lights, situated at each end of the room. There are 2 radiators and multiple electrical points around the room. The room also accesses a large, under stairs storage cupboard. The flooring is laid to carpet.
Landing
As you reach the top of the stairs, you are greeted with a lovely bright landing area. This leads off into each bedroom and also houses the water tank cupboard. There is also access to the loft, from the landing area. There are electrical points and a radiator also. The stairs and landing are laid to carpet.
Family Bathroom
The family bathroom is situated at the front of the property. It is a good size and comprises of a bath, with shower overhead, toilet and wash basin. There is an electric shaver point and wall mounted radiator/towel rail. The floor is laid to carpet.
Master bedroom
The master bedroom is situated at the rear of the property. It has a window, over looking the enclosed rear garden. The radiator is below the window. There are multiple electrical points around the room. There is a built in cupboard/wardrobe, with shelving and clothes rail. The flooring is laid to carpet. The master bedroom also has access to an en-suite shower room.
En-suite
The en-suite shower room, is a good size. It comprises a shower, toilet, wash basin, wall mounted radiator/towel rail and mirrored cabinet. The flooring is laid to laminate.
Bedroom 2
Bedroom 2 is a double room and situated at the front of the property, with the window looking out to the children?s play area. The radiator is underneath the window and there are multiple electrical points, around the room. The flooring is laid to carpet.
Bedroom 3
Bedroom 3 is situated at the rear of the property, looking out to the rear garden. It has multiple electrical points around the room and the radiator is again situated underneath the window. The flooring is laid to the same carpet, that flows through the rest of the property.
Front garden
The front of the property has a small fenced garden. There is a paved walk walkway, leading to the front door, with barked areas either side. There are also some small bushes and shrubbery to finish the front garden off.
Across the road and directly in front of the property, is a lovely little children?s play area, which is perfect for families with young children. The play area is secured with fencing and gates. It is also surrounded with beautiful greenery, flowers and shrubbery.
Rear garden
Lovely secure garden, to the rear of the property. The garden is laid to lawn and patio slabs, with some gravel edging and gravel surrounding a good sized shed. It is surrounded with fencing and has a secure gate, to the rear, which allows access to a walkway and the 2 allocated off road parking spaces.
Parking
There are 2 off road parking spaces, allocated to the property, in a secure car park. These can be accessed, via the rear of the property. They can also be accessed, via foot, from the back gate, in the rear garden.
The deposit is 1670 and will be lodged and protected with the DPS. References will be required to rent this property.
Council tax – Band D.
EPC – C